<-- style PDP --> 325 TAIT Crescent, Centre Wellington - Detached for sale for $739,900
  • sold
  • leased

325 TAIT Crescent

Centre Wellington, Ontario, N1M 3P8 - Fergus

$739,900$000000

  • Neighbourhood

    Fergus

  • Major Intersection

    Millburn Blvd

  • Listed Since: 146 day(s)

  • Last update: 133 day(s) ago

Overview

  • Property Type

    Detached, Backsplit 3

  • Bedrooms

    3

  • Bathrooms

    2

  • Basement

    Full + Part Fin

  • Kitchen

    1

  • Total Parking

    5 (1 Attached Garage)

  • Lot Size

    39.37x108.27 (Feet)

  • Taxes

    $4,198.37 (2026)

  • Type

    Freehold

Property Description

Property description for 325 TAIT Crescent, Centre Wellington

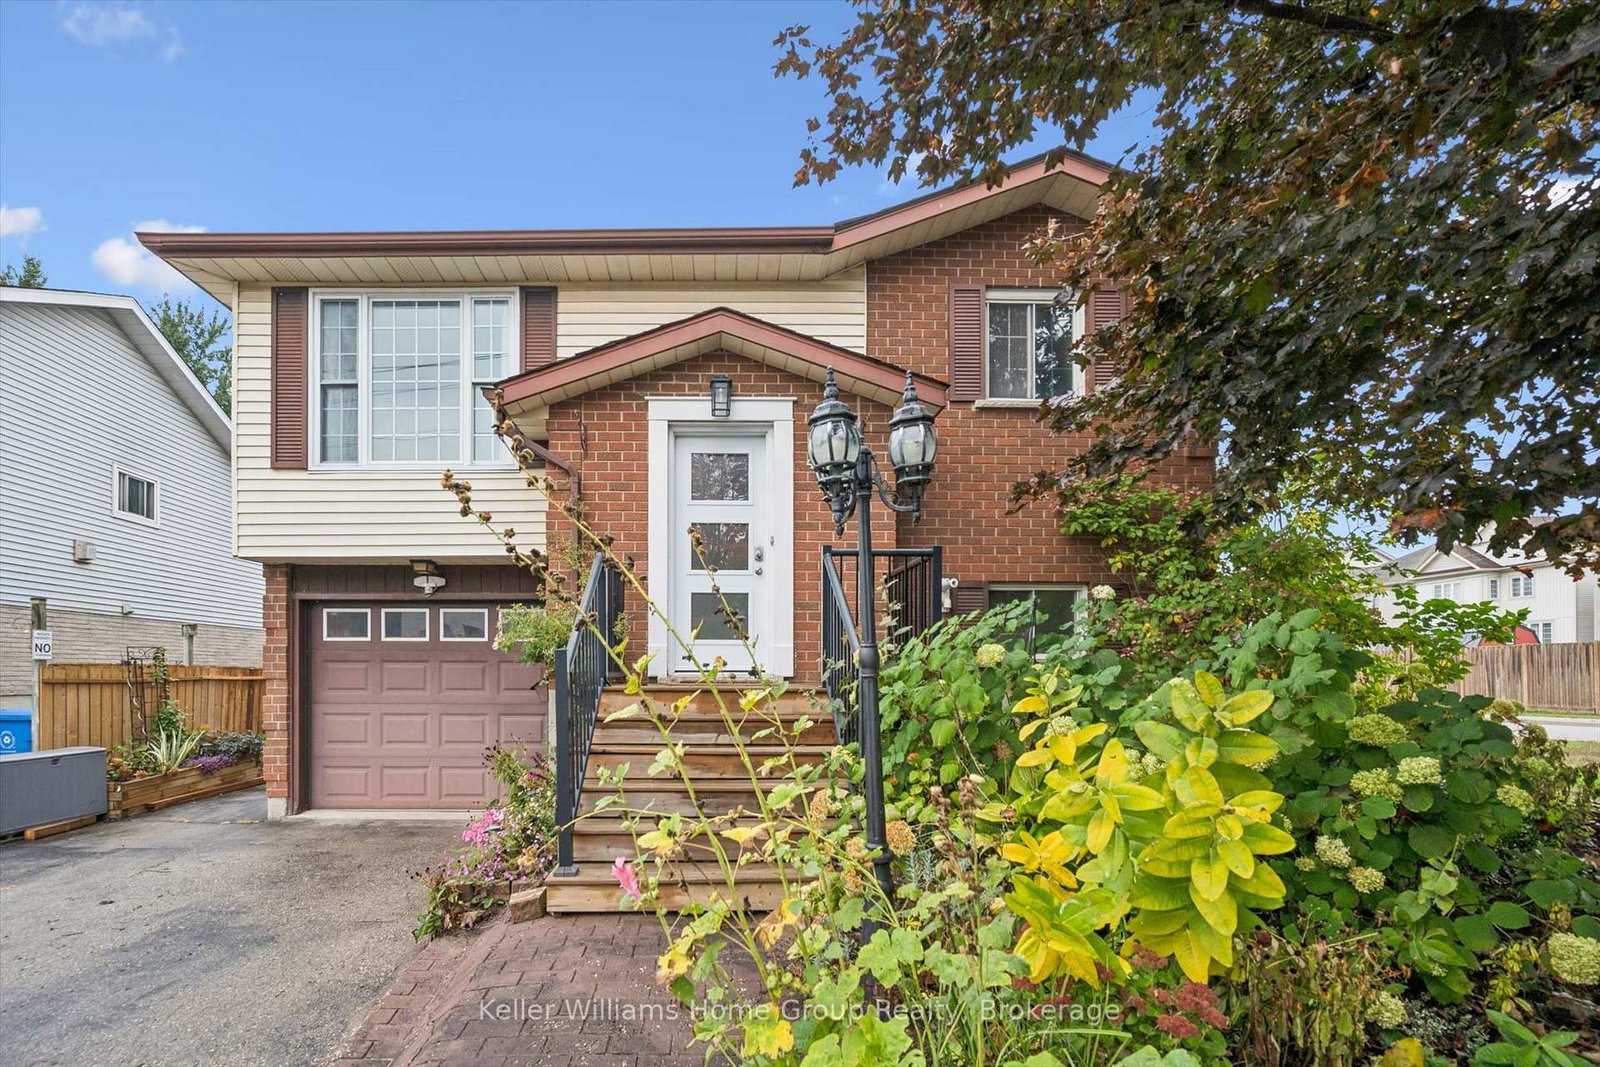
Welcome to 325 Tait Cres, a charming 3-bdrm backsplit tucked into a quiet family-friendly neighbourhood just mins from parks, schools, recreation & downtown amenities! With its classic brick exterior, lovely gardens & inviting front porch, this home offers great curb appeal from the moment you arrive. Step inside & you'll be greeted by bright living room W/vaulted ceilings, solid hardwood floors & large window that fills space W/natural light. Living room flows seamlessly into the dining area also enhanced by vaulted ceilings & globe light fixture. Sliding door off the dining area leads to side yard offering convenient access to the BBQ. Kitchen offers white cabinetry, backsplash & S/S appliances, A few steps down you'll find a massive family room W/fireplace & sliding doors that make the space feel bright & inviting. This level features a renovated 3pc bath W/sleek vanity & W/I glass shower. Upstairs the spacious primary bdrm offers large window & W/I closet. 2 add'l bdrms provide lots of space for kids, guests or office while the stunning 4pc bath offers oversized vanity & shower/tub. Windows were replaced in 2021 W/triple-glazed windows enhancing energy efficiency & comfort along W/double-pane sliding doors. Outside relax & unwind in the fully fenced backyard surrounded by gardens & mature trees. With lots of grassy space for kids & pets to play, this yard is perfect for entertaining, gardening or enjoying a quiet afternoon. Located around the corner from Tait Park, short stroll to Centre Wellington District High School & Centre Wellington Sportsplex W/pool & ice rinks. Walking distance to downtown Fergus offering riverside restaurants, boutiques, coffee shops & amenities. Less than 10-min to downtown Elora, picturesque destination known for charming shops, fine dining, renowned Elora Mill Restaurant & Spa and Quarry W/limestone cliffs & natural swimming hole. All of this with easy commutes to Guelph, KW & Orangeville making this a wonderful place to call home

Listed by RE/MAX Real Estate Centre Inc

  • MLS #

    X13453064

  • Sq. Ft

    1100-1500

  • Sq. Ft. Source

    MLS

  • Lot Irregularities

    n/a

  • Year Built

    16-30

  • Pool

    None

  • Drive

    Pvt Double

  • Garage

    Attached, 1 spaces

  • Total Parking

    5

  • Family Room

    Y

  • Den

    Y

  • Exterior

    Vinyl Siding

  • Fireplace

    Y

  • Roof

    Asphalt Shingle

  • Foundation

    Poured Concrete

  • Elevator

    n/a

  • Water View

    n/a

  • Laundry Level

    n/a

  • Heat

    Forced Air

  • A/C

    Central Air, Window Unit

  • Water

    Municipal

  • Water Supply

    n/a

  • Sewers

    Sewers

  • Central Vac

    N

  • Living

    5.38 x 3.53 ft Main level

  • Kitchen

    3.23 x 3.2 ft Main level

  • Dining

    3.02 x 2.95 ft Main level

  • 2nd Br

    3.02 x 2.74 ft 2nd level

    W/I Closet

  • 3rd Br

    3.4 x 2.84 ft 2nd level

  • Primary

    4.44 x 3.25 ft 2nd level

  • Bathroom

    0.0 x 0.0 ft 2nd level

    4 Pc Bath

  • Family

    7.37 x 6.45 ft Lower level

    Fireplace

  • Bathroom

    0.0 x 0.0 ft Lower level

    4 Pc Bath

  • MLS #

    X13453064

  • Sq. Ft

    1100-1500

  • Sq. Ft. Source

    MLS

  • Lot Irregularities

    n/a

  • Year Built

    16-30

  • Pool

    None

  • Drive

    Pvt Double

  • Garage

    Attached, 1 spaces

  • Total Parking

    5

  • Family Room

    Y

  • Den

    Y

  • Exterior

    Vinyl Siding

  • Fireplace

    Y

  • Roof

    Asphalt Shingle

  • Foundation

    Poured Concrete

  • Elevator

    n/a

  • Water View

    n/a

  • Laundry Level

    n/a

  • Heat

    Forced Air

  • A/C

    Central Air, Window Unit

  • Water

    Municipal

  • Water Supply

    n/a

  • Sewers

    Sewers

  • Central Vac

    N

  • Living

    5.38 x 3.53 ft Main level

  • Kitchen

    3.23 x 3.2 ft Main level

  • Dining

    3.02 x 2.95 ft Main level

  • 2nd Br

    3.02 x 2.74 ft 2nd level

    W/I Closet

  • 3rd Br

    3.4 x 2.84 ft 2nd level

  • Primary

    4.44 x 3.25 ft 2nd level

  • Bathroom

    0.0 x 0.0 ft 2nd level

    4 Pc Bath

  • Family

    7.37 x 6.45 ft Lower level

    Fireplace

  • Bathroom

    0.0 x 0.0 ft Lower level

    4 Pc Bath

Thinking of Selling?

Find Out Your Home’s Value in Today’s Market!

No Email or Signup is required to view your home estimate.

estimate your home value

Contact Manoj Kukreja

Sales Representative,
Century 21 People’s Choice Realty Inc.,
Brokerage
(647) 576 - 2100

Manoj profile avatar

Property History

Property history for 325 TAIT Crescent, Centre Wellington

This property has been sold 1 time before. Create your free account to explore sold prices, detailed property history, and more insider data.

Sign In / Register

Estimated price

Date
Price
Change
2026-06-16
$753,653
0.37%

Inventory Graph

10 9 8 7 6 5 4 3 2 1 0 6 Months of inventory SELLER'S Market BALANCED Market BUYER'S Market

Mortgage Calculator

This data is for informational purposes only.

Mortgage Payment per month

Principal Amount

Interest

Total Payable

Amortization

Amortization

Closing Cost Calculator

This data is for informational purposes only.

Closing Cost Total for this property

Total Cash flow for purchasing this property

Down Payment(%)*
Additional information

Provincial Land Transfer Tax

Ontario Land Transfer Tax Rebate

Toronto Land Transfer Tax

Toronto Land Transfer Tax Rebate

PST on CMHC Insurance Premium

Lawyer Fees

$2,825

Government Registration Fee's

$164

Title Insurance

Closing Cost Total

Total Cash flow for purchasing this property

Provincial Land Transfer Tax

Ontario Land Transfer Tax Rebate

Toronto Land Transfer Tax

Toronto Land Transfer Tax Rebate

PST on CMHC Insurance Premium

Lawyer Fees

$2,825

Government Registarion Fee's

$164

Title Insurance

Down Payment(%)*

* A down payment of less than 20% is permitted only for first-time home buyers purchasing their principal residence. The minimum down payment required is 5% for the portion of the purchase price up to $500,000, and 10% for the portion between $500,000 and $1,500,000. For properties priced over $1,500,000, a minimum down payment of 20% is required.

Thinking of Selling?

Find Out Your Home’s Value in Today’s Market!

No Email or Signup is required to view your home estimate.

estimate your home value

Contact Manoj Kukreja

Sales Representative, Century 21 People’s Choice Realty Inc., Brokerage
(647) 576 - 2100

Manoj profile avatar

Recent Sold Listings in Fergus, Centre Wellington

Popular Cities